
Views - Primary on Main - Eco Friendly
Address
20940 Jamestown Road, Sonora, CA
Price
$ 1,225,000
Property Attributes
- MLS#20240463
- TypeSingle Family
- Listing Status Active
- CountyTUOLUMNE
- CitySonora
- Area003-SONORA
- Zip95370
- StyleSite Built,Farmhouse
- Year Built1989
- Price$ 1,225,000
- Bedrooms4
- Full Bathrooms3
- Half Bathrooms1
- Sqr Footage3531
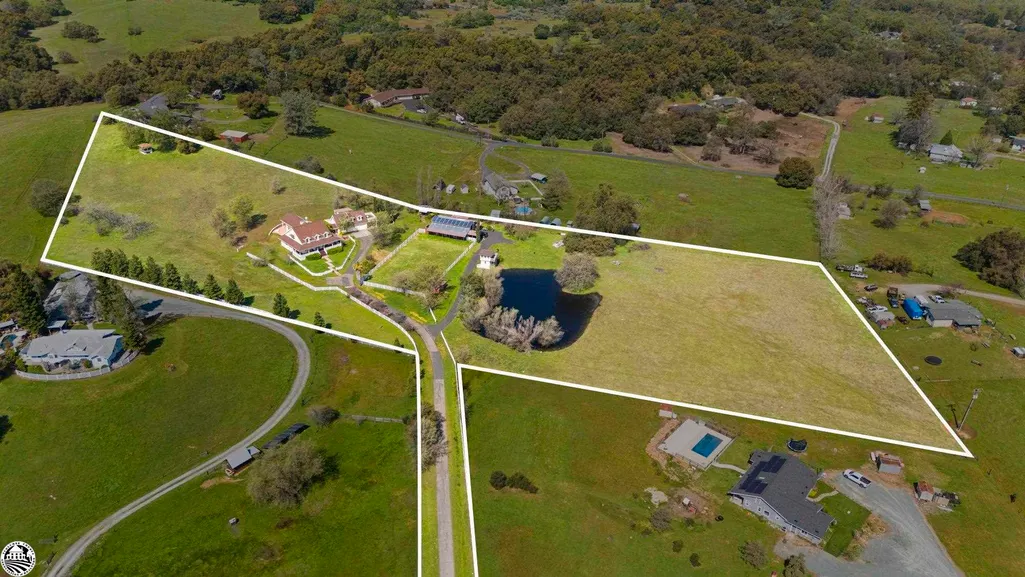
- Lot Size8.02 Acres
Data Source:
Tuolumne MLS (TUMLS)
Property Description
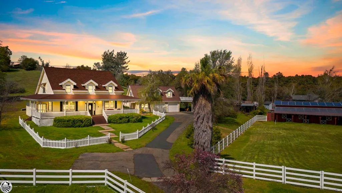
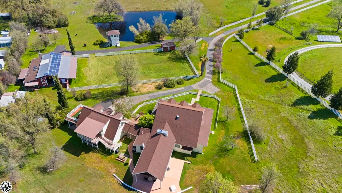
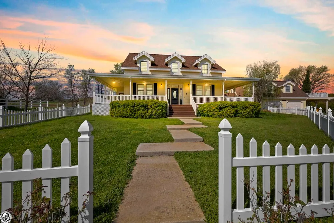
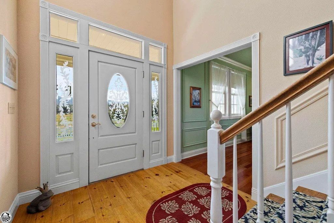
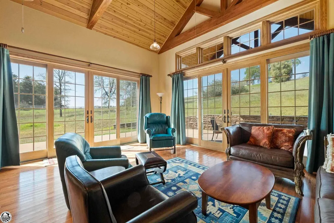
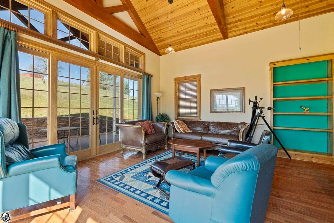
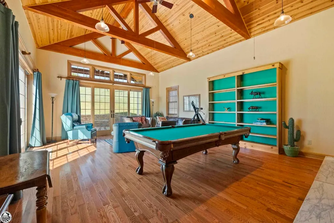
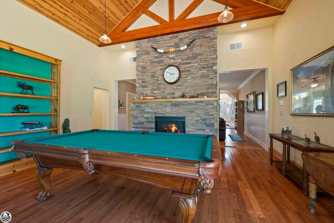
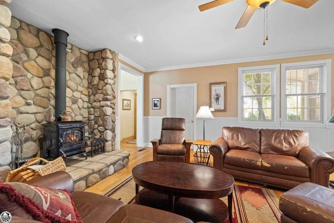
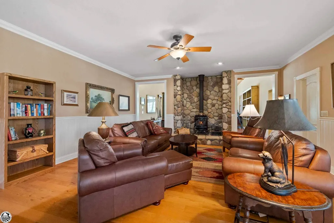
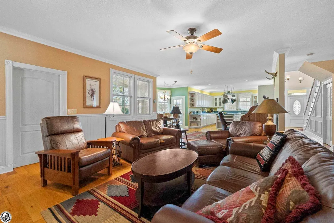
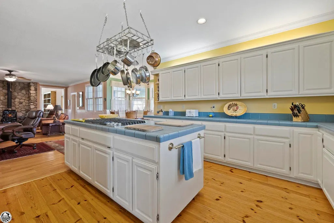
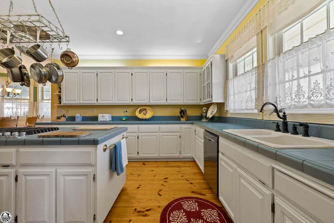
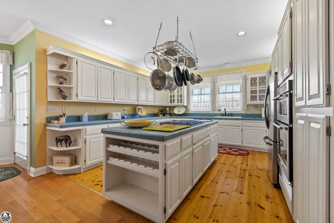
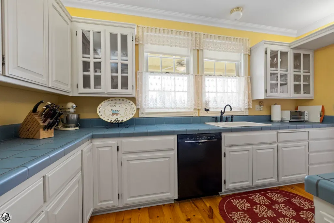
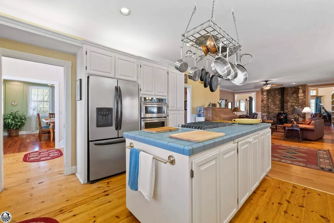
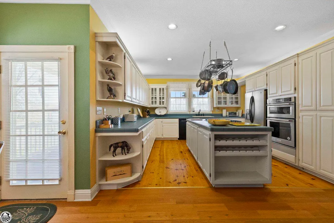
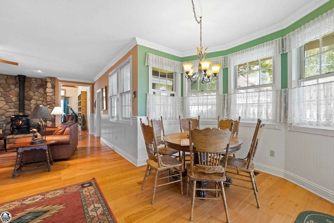
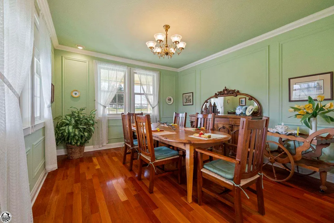
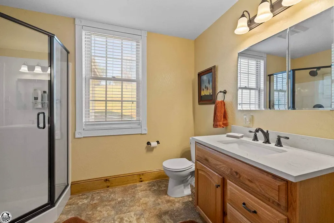
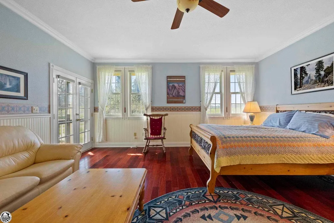
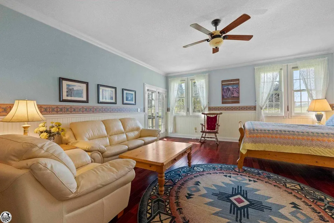
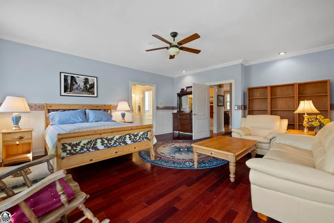
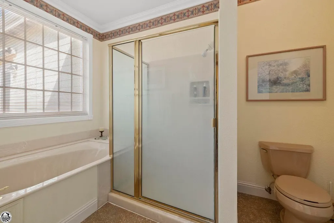
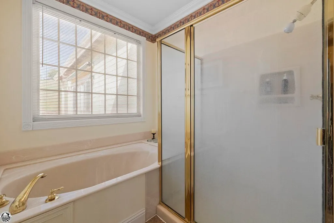
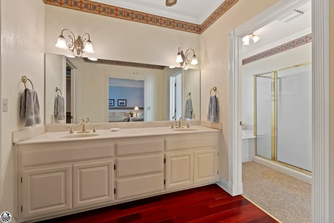
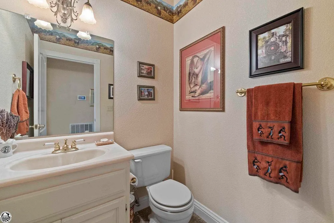
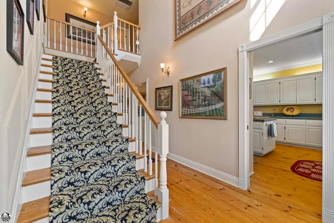
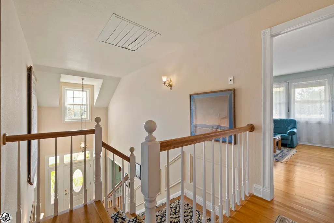
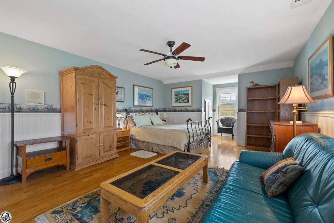
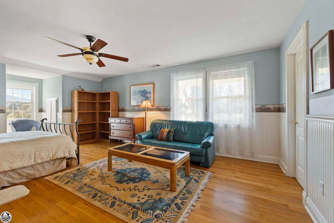
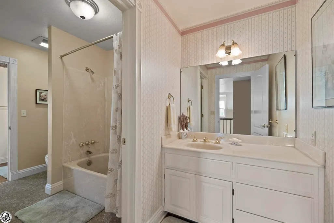
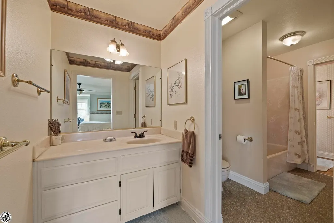
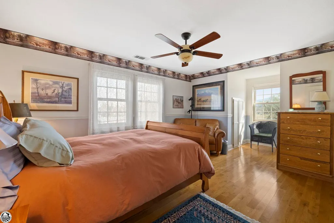
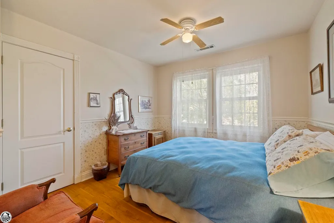
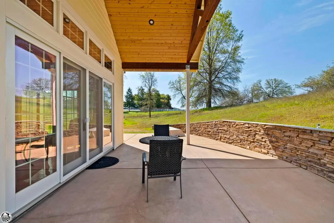
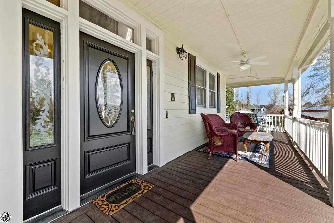
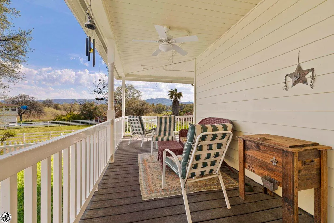
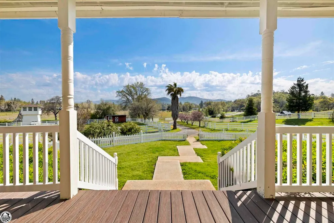
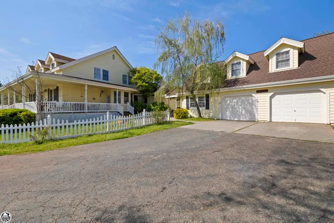
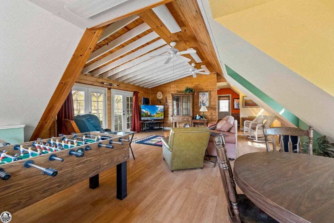
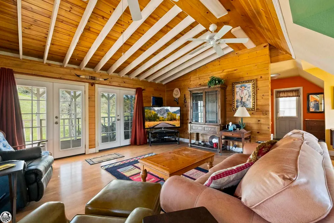
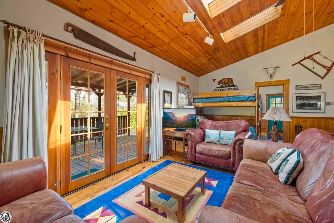
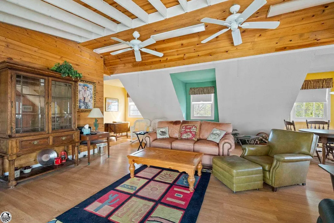
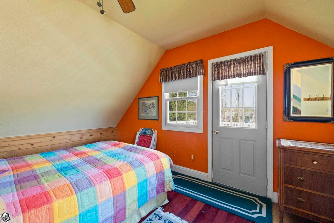
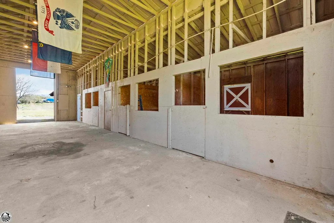
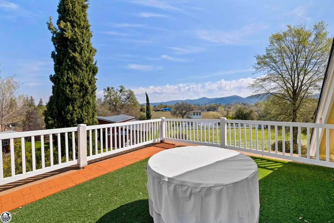
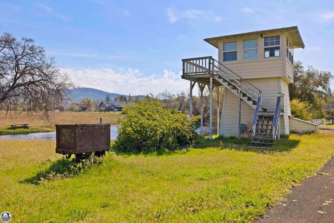
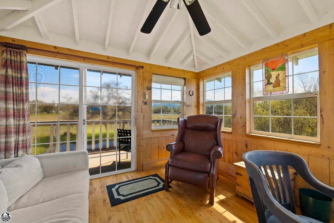
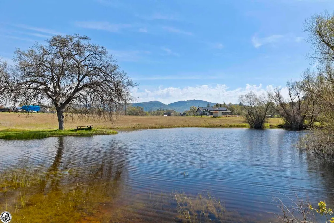
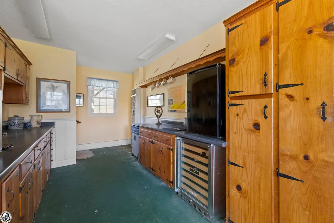
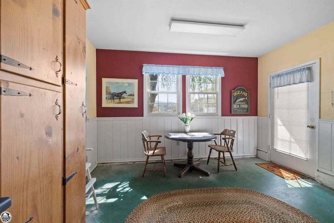
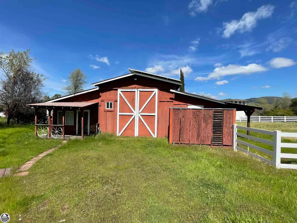
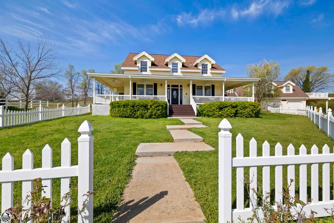
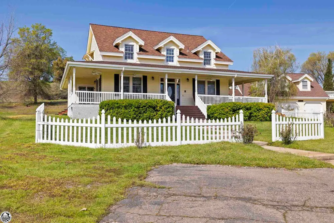
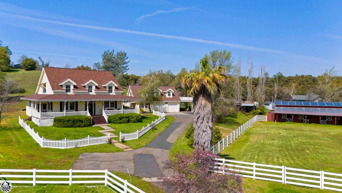
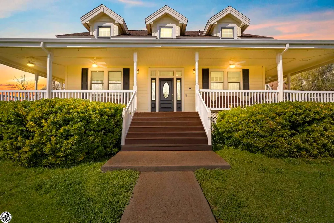
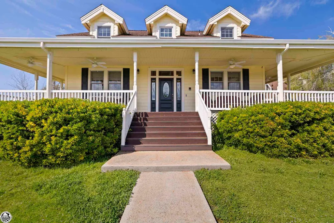
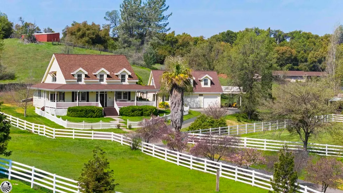
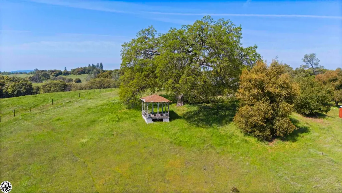
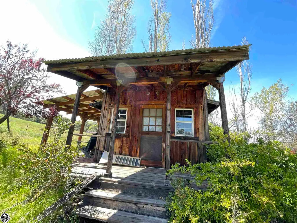
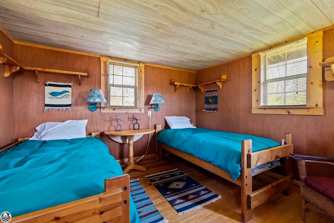
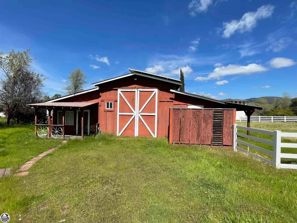
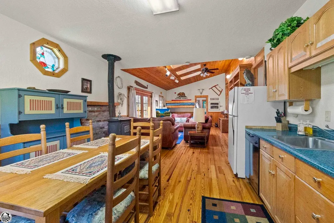
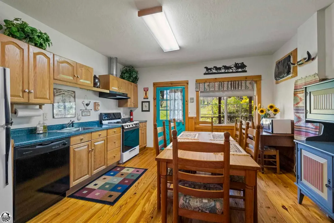
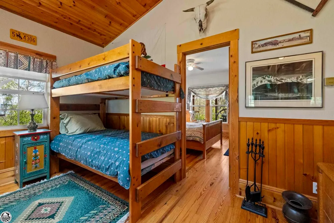
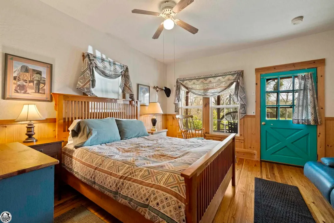
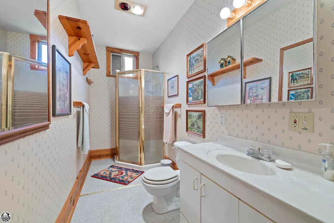
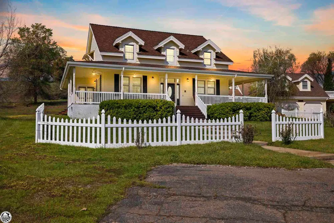
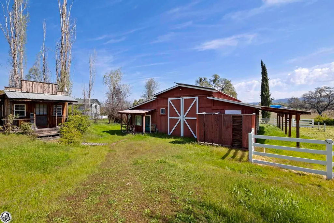
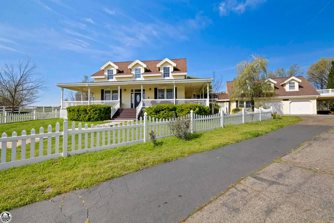
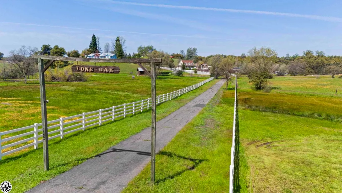
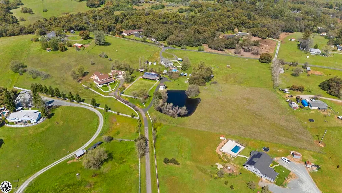
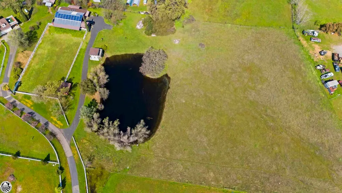
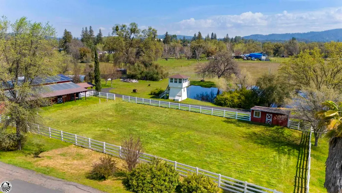
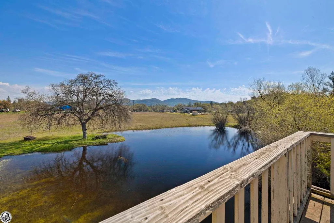
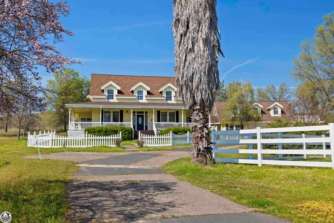
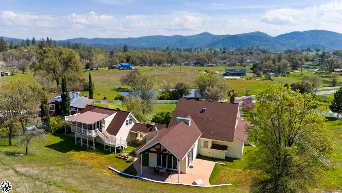
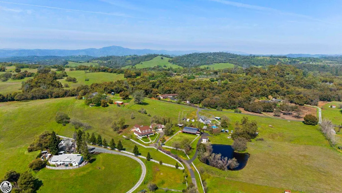
Discover the epitome of rural charm with this picturesque 8-acre ranchette boasting panoramic mountain views and impeccable design. At the heart of this idyllic property stands a stunning farm-style home, featuring a classic white picket fence and a captivating wrap-around porch that invites you into a world of tranquility and beauty. The residence exudes elegance with polished wood flooring throughout and comprises four spacious bedrooms and three well-appointed bathrooms. The kitchen is a chef’s delight, equipped with the latest stainless steel appliances, a large island that flows seamlessly into the open-plan living area with a wood burning fireplace and a dining area, perfect for entertaining. Adding to the home's allure is a newly added family room with a majestic wood cathedral ceiling and an electric fireplace creating a cozy yet expansive atmosphere. Attached by a breezeway, the two-car garage includes a versatile workshop with ample counter space and a wine storage area. Above, a fantastic game room awaits with its own private deck, offering a perfect retreat for entertainment and relaxation. For the equestrian enthusiast, this property features a massive barn with three horse stalls, an arena, and a well-organized tack room. A charming bunk house and a serene pond further complement the outdoor appeal. The ranch also includes a captivating cabin-style Accessory Dwelling Unit (ADU) attached to the barn, complete with one bedroom, a kitchen, living room, and bathroom — ideal for guests or as a rental opportunity. Practical elements include two wells, two septic systems, whole house fan,Anderson windows and doors, additional storage, owned solar system and living space in a unique well-tower room. Clad in durable hardy plank siding, this home is designed for both aesthetics and resilience. This exceptional ranchette offers a blend of luxury, comfort, and practicality, making it an unparalleled opportunity to own a slice of paradise with all the modern conveniences. Whether you're an avid equestrian, seeking a family compound, or simply in search of a peaceful retreat, this property promises to fulfill every desire.
| High School |
|---|
| Sonora High |
| Price History | |
|---|---|
| 4/16/2024 | Listed $1,225,000 |
General Features
| Interior Features | Cathedral Ceiling(s),Open Beam Ceiling |
|---|---|
| Sewer | Septic Tank |
| Heating | Central Propane,Wood |
| Cooling | Central Electric |
| Roof | Composition |
| Appliances | Dishwasher,Propane,Refrigerator |
| Garage Spaces | 2 |
| Patio/Porch Features | Covered Porch,Deck |
| Construction Materials | Fiber Cement Siding |
| Year Built | 1989 |
| Electric | 110V,220 Volts,Solar/Voltaic |
| View | Mountain(s) |
| Stories | 2 |
| Levels | Two |
| Property Subtype | Single Family w/ Acreage |
| FULL | Private |
| Waterfront Features | Lake/Pond |
| County | Tuolumne |
| New Construction | No |
| Property Type | Residential |
| HOA | No |
| Attached Garage | No |
| Garage Y/N | Yes |
| Green Energy Generation | Active Solar |
| Other Structures | Barn(s),Shed(s),Gazebo,Well/Pump House |
| Full Baths | 3 |
| Status | Active |
| Directions | From either Sonora,take Hwy 49,turn onto Shaws Flat Rd.and then make a right on Jamestown Rd. The property will be on the right. |
| High School | Sonora High |
| City | Sonora |
| Senior Community Y/N | No |
| MLS Area | 003-SONORA |
| Lot Size Units | Acres |
| Lot Size Square Feet | 349351.2 |
| Waterfront Y/N | No |
| Carport Y/N | No |
| Electric On Property Y/N | Yes |
| Property Attached Y/N | No |
| Property Condition | false |
| Lease Considered Y/N | No |
| Structure Type | Site Built,Farmhouse |
| Building Area Units | Square Feet |
| Living Area Units | Square Feet |
Interior Features
| Flooring | Laminate,Wood |
|---|---|
| Fireplace Features | Insert,Two or More,Wood Burning |
| Air Conditioning Y/N | Yes |
| Heating Y/N | Yes |
| Fireplace Y/N | Yes |
| Half Baths | 1 |
| Laundry Features | Dryer Hook Up,Inside,Washer Hookup |
| Total Bedrooms | 4 |
| LivingAreaSource | Appraiser |
| Kitchen Features | Kitchen Island,On Entry Level |
| Total Baths | 4 |
| Living Room Features | W/Fireplace,On Entry Level |
| Dining Room Features | Formal,On Entry Level |
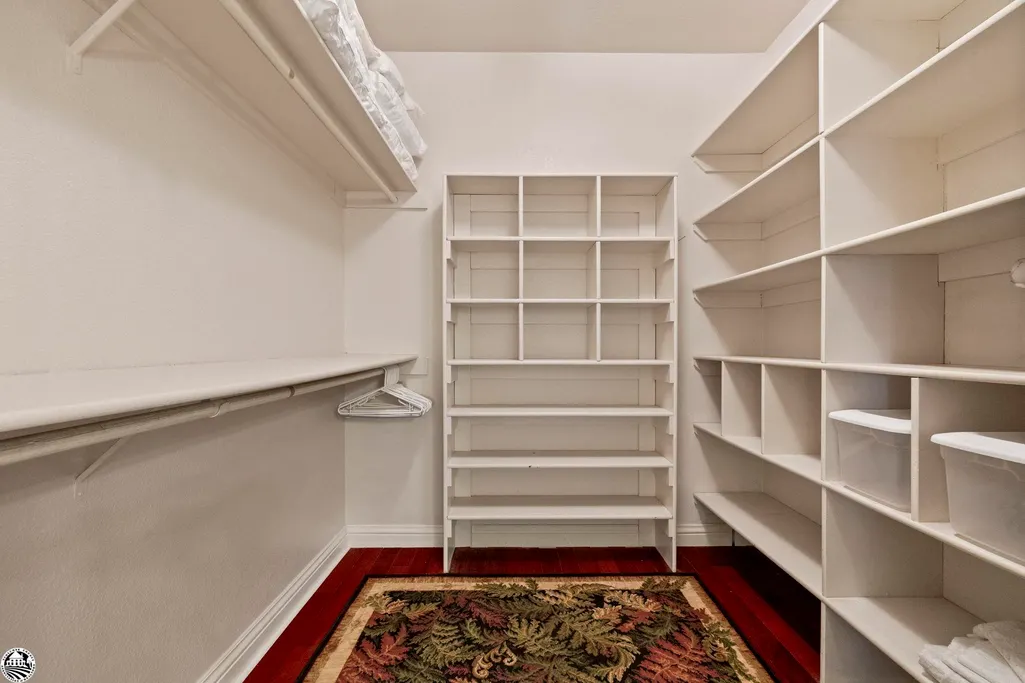
| Master Bedroom Features | On Entry Level,Private Deck/Patio,Walk-In Closet(s) |
Exterior Features
| Parking Features | 2,Blacktop,Detached,Finished |
|---|---|
| Lot Features | Meadow/Field |
| Water Source | Well |
| Total Parking | 2 |
| Lot Size Area | 8.02 |
| Foundation Details | Concrete |
| Spa | No |
| Building Area Total | 3531 |
| Lot Size Acres | 8.02 |
| Road Surface Type | Paved |
| Covered Spaces | 2 |
| Road Frontage Type | Private Road |
| Open Parking Y/N | Yes |
Amenities
- Foreclosure
- Views
- Short Sale
- New Construction
- Adult 55+
- Lease To Own
- No HOA Fees
- Furnished
- Primary On Main
- Air Conditioning
- Seller Finance
- Green
- Fixer Upper
- Horse
- Golf
- Fireplace
- Deck
- Garage
- Basement
- Pool
Property vs Single Family Average in 95370
Price
Year Built
Visits
 All measurements and all calculations of area are approximate. Information provided by Seller/Other sources, not verified by Broker. All interested persons should independently verify accuracy of information. Provided properties may or may not be listed by the office/agent presenting the information. Data maintained by MetroList© may not reflect all real estate activity in the market.
All real estate content on this site is subject to the Federal Fair Housing Act of 1968, as amended, which makes it illegal to advertise any preference, limitation or discrimination because of race, color, religion, sex, handicap, family status or national origin or an intention to make any such preference, limitation or discrimination.
MetroList CA data last updated: September 13, 2026 5:09 AM UTC
All measurements and all calculations of area are approximate. Information provided by Seller/Other sources, not verified by Broker. All interested persons should independently verify accuracy of information. Provided properties may or may not be listed by the office/agent presenting the information. Data maintained by MetroList© may not reflect all real estate activity in the market.
All real estate content on this site is subject to the Federal Fair Housing Act of 1968, as amended, which makes it illegal to advertise any preference, limitation or discrimination because of race, color, religion, sex, handicap, family status or national origin or an intention to make any such preference, limitation or discrimination.
MetroList CA data last updated: September 13, 2026 5:09 AM UTC  Information should be deemed reliable but not guaranteed, all representations are approximate, and individual verification is recommended. Copyright ©2017 All rights reserved.
 Based on information from the Tuolumne County Association of REALTORS® (alternatively, from the Tuolumne County MLS) as of January 17, 2025 11:57 AM UTC All data, including all measurements and calculations of area, is obtained from various sources and has not been, and will not be, verified by broker or MLS. All information should be independently reviewed and verified for accuracy. Properties may or may not be listed by the office/agent presenting the information.
