
Adult 55+
Address
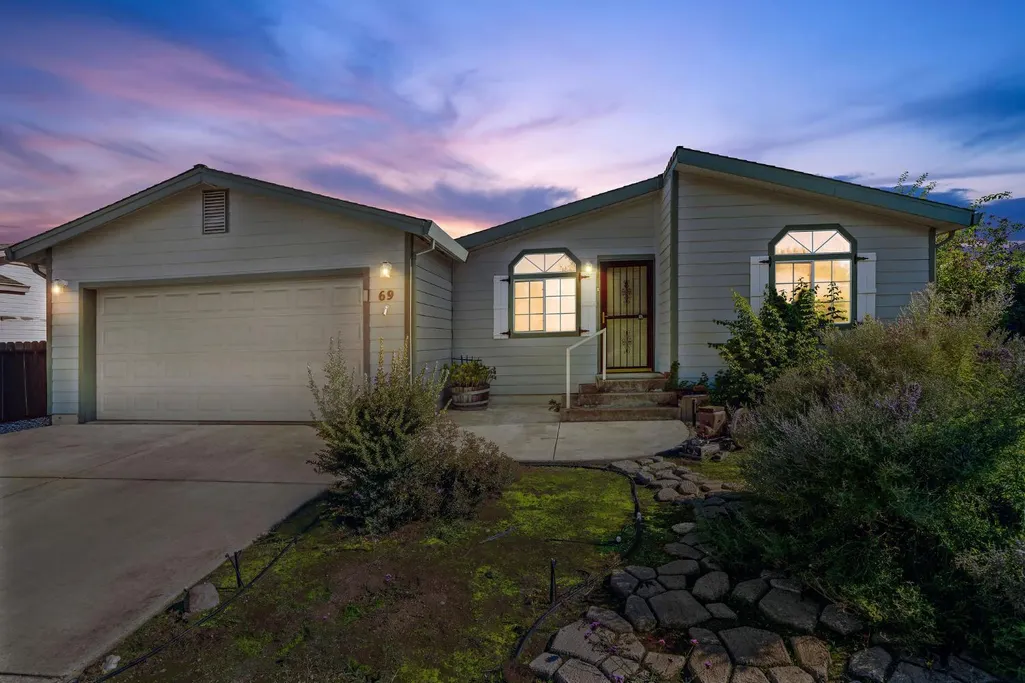
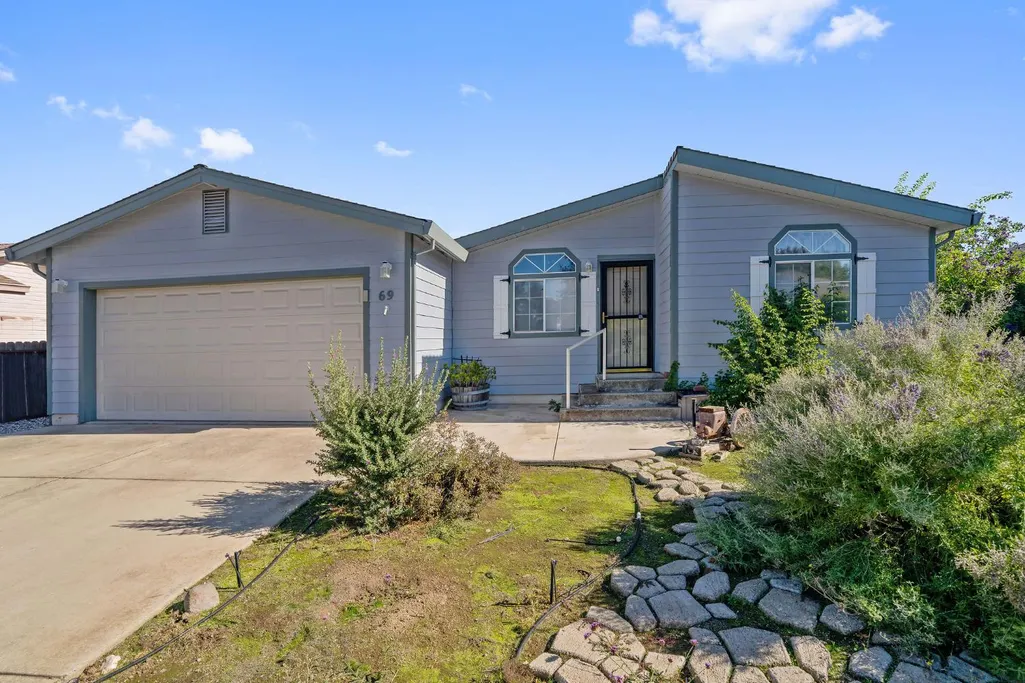
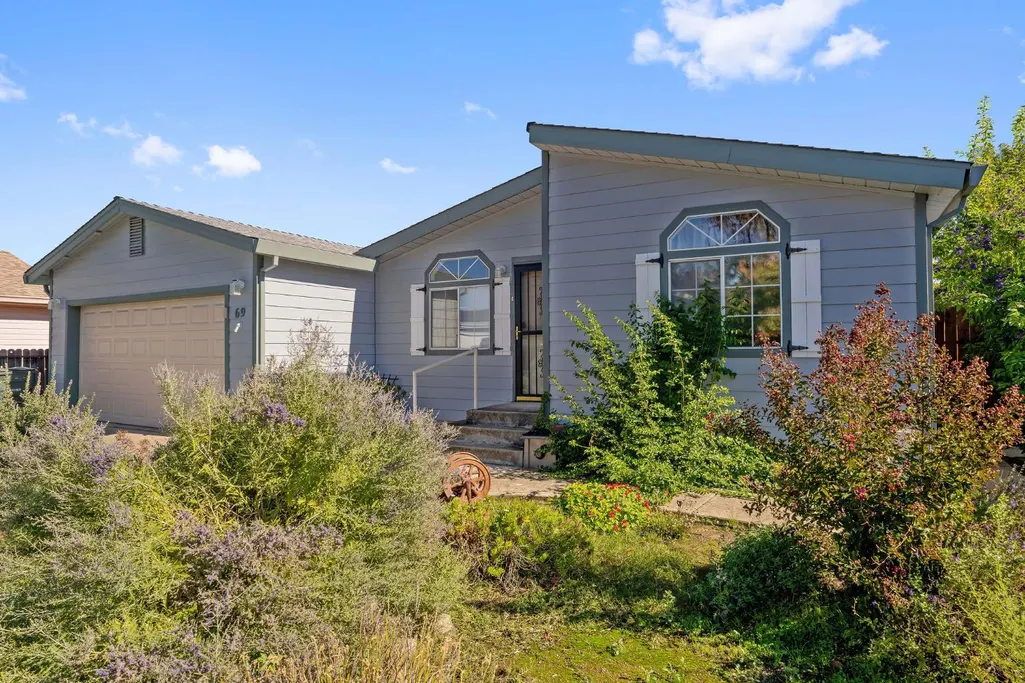
69 Mesa De Oro Circle, Sutter Creek, CA
Price
$ 369,000
Property Attributes
- MLS#202501774
- TypeSingle Family
- Listing Status Active
- CountyAmador
- CitySutter Creek
- AreaOut of Calav. County
- NeighborhoodOther Out of Area
- Zip95685
- StyleContemporary
- Year Built1994
- Price$ 369,000
- Bedrooms3
- Full Bathrooms2
- Half Bathrooms0
- Sqr Footage1196
- Lot Size0.11 Acres
Data Source:
Calaveras County MLS (CCCMLS)
Property Description
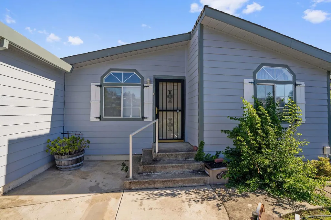
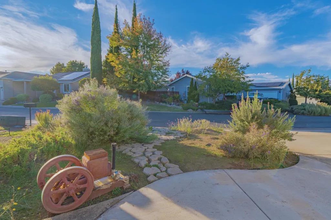
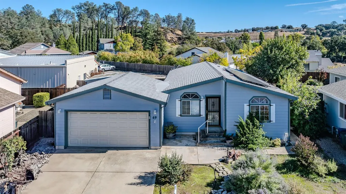
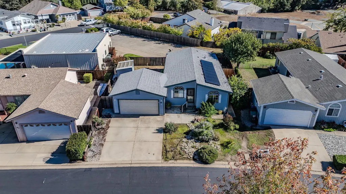
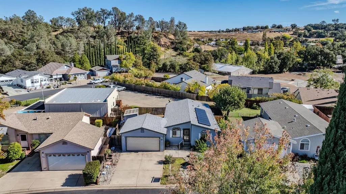
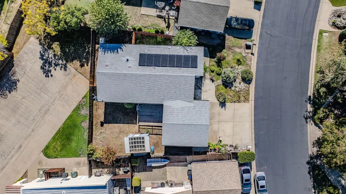
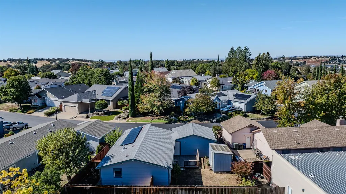
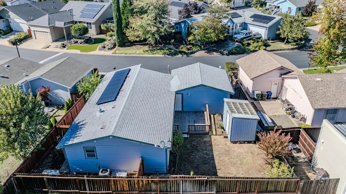
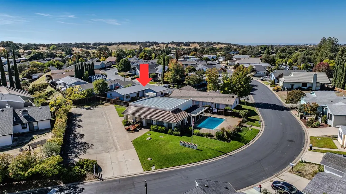
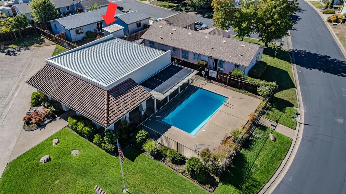
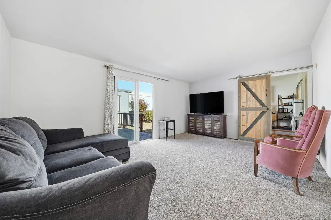
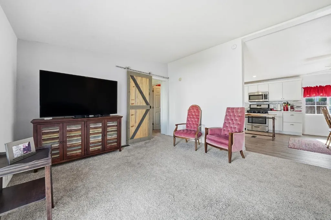
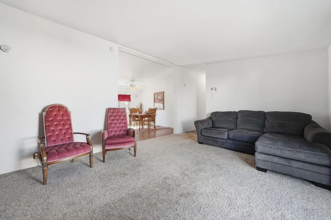
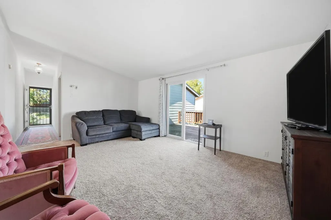
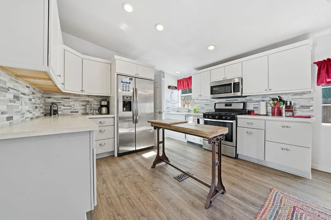
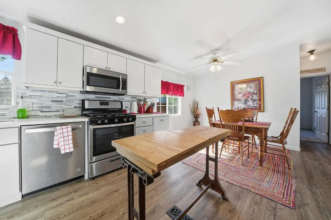
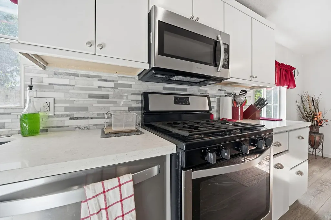
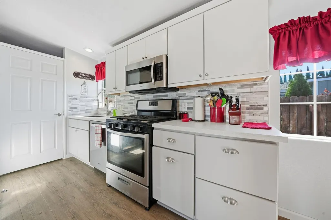
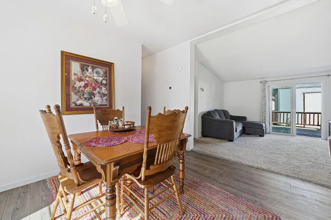
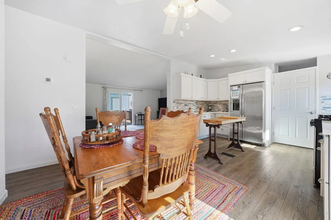
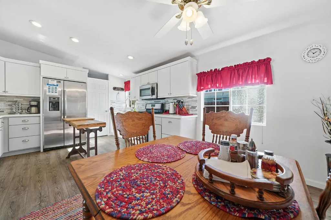
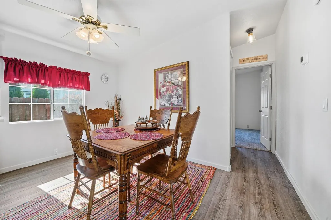
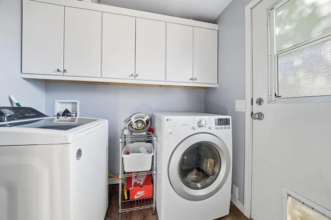
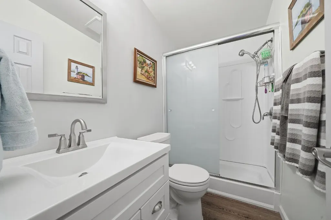
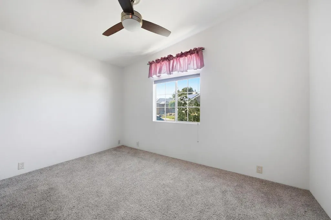
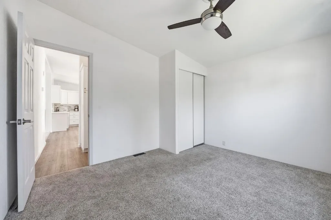
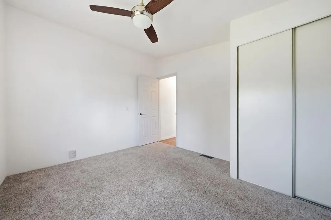
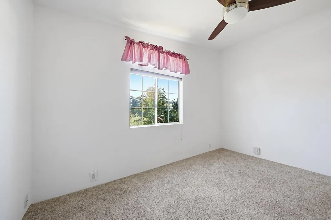
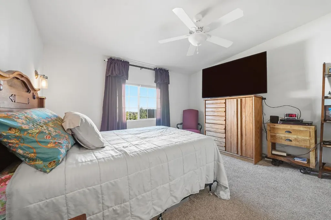
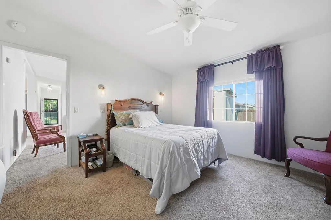
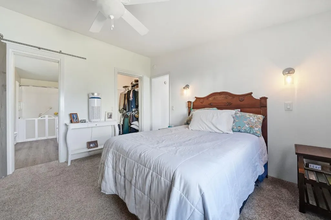
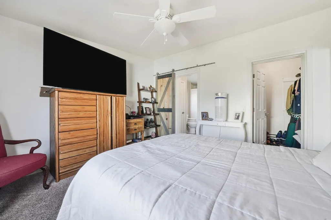
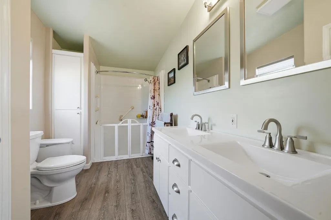
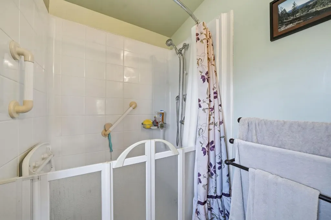
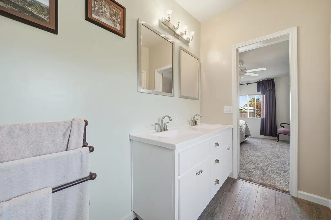
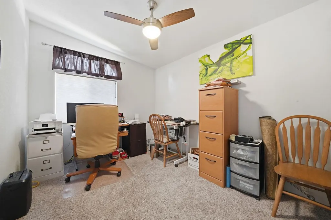
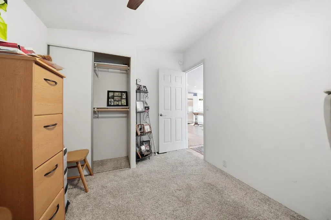
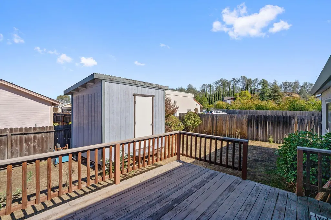
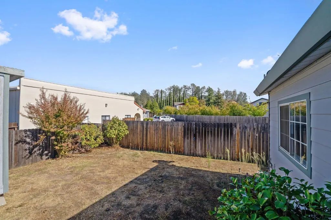
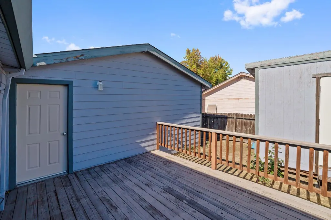
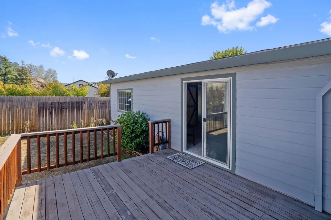
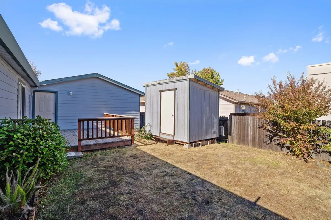
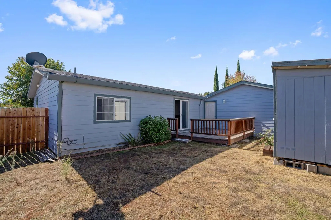
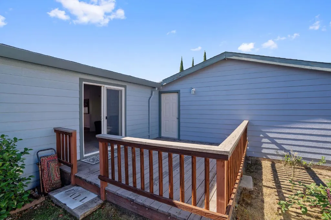
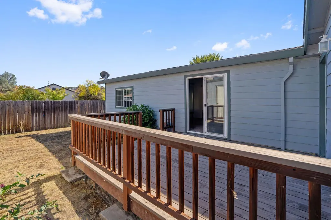
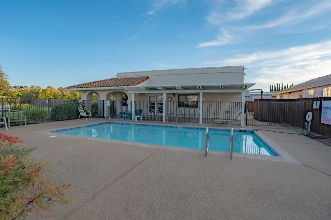
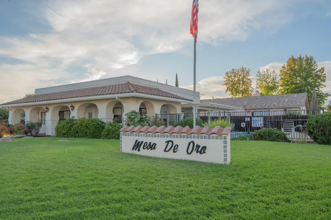
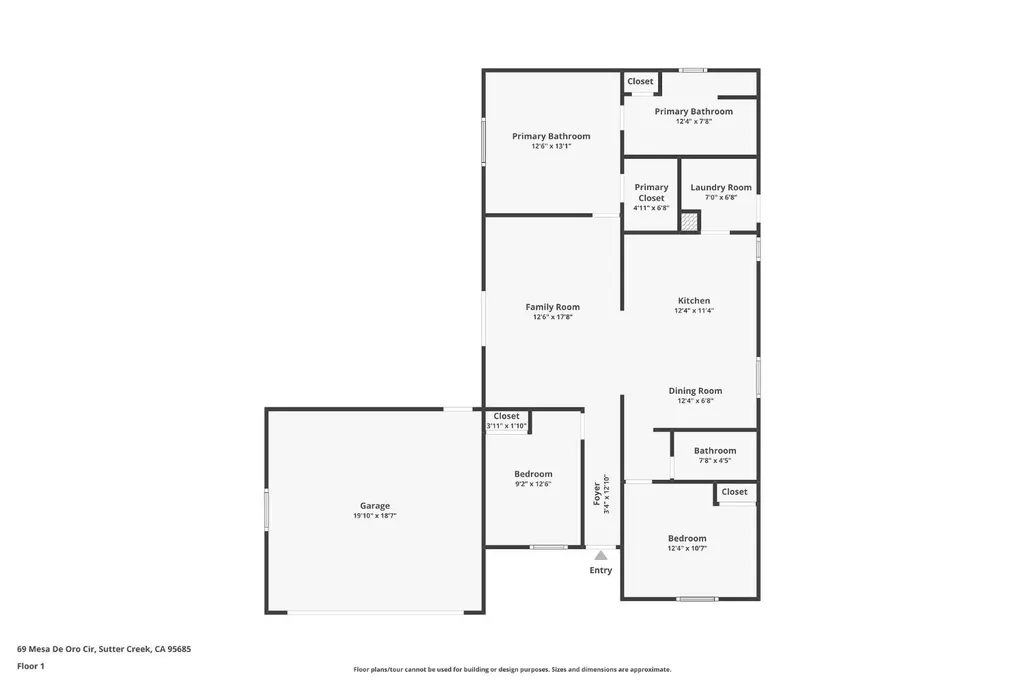
Welcome home to 69 Mesa De Oro Circle. A beautifully maintained single-level 3 bed / 2 bath residence nestled inside the peaceful 55+ Mesa De Oro community of Sutter Creek. With approximately 1,196 sq ft of living space, this cozy yet functional floor plan is ideal for comfortable everyday life. Enjoy low-maintenance living in this tranquil neighborhood close to downtown, shopping and Amador Wine Country. This beautiful single-level home offers a spacious living room, natural light and access to well maintained common grounds. Step inside to discover newly installed carpet throughout, and a bright, open living area that flows effortlessly into a roomy dining space and efficient updated kitchen. Conveniently located off of the kitchen is a spacious laundry room with access to the backward. This home has been thoughtfully maintained; the roof and siding have been refreshed within the last five years, and the HVAC system was upgraded just three years ago. The master bathroom features a modern feel, equipped with a handicap-accessible walk-in shower with built-in seating a nice blend of style and practicality. Outside, a large deck off of the living area offers a perfect spot for morning coffee or evening relaxation, overlooking a fully fenced backyard that backs up to the community pool. The property includes an attached two-car garage with an opener for convenience. Living in Mesa De Oro Subdivision means enjoying the luxuries of a peaceful, well-kept and friendly community with low fees and amenities. HOA perks include a clubhouse / recreation facility, 55+ community designation, street maintenance, community landscaping, and a pool less than a minute from the front door. The lot spans about 4,791 sq ft, giving you privacy and space without overwhelming upkeep. Move in ready, great location and excellent value. Don't miss the opportunity to own a home that combines comfort, updates, and community features in one charming package. Schedule your private showing today!
| Price History | |
|---|---|
| 11/6/2025 | Listed $369,000 |
General Features
| Sewer | Public Sewer |
|---|---|
| Utilities | All Public,Cable Available,Natural Gas Connected,Underground Utilities |
| Zoning | R1-Single Family |
| HOA Fee | 75 |
| Association Fee Includes | Common Areas,Recreation Facility,Pool |
| Topography | Level |
| Property Subtype | Single Family Residence |
| Current Use | Residential |
| Ownership | Private |
| County | Amador |
| Property Type | Residential |
| HOA | true |
| Attached Garage | true |
| Subdivision Name | Other Out of Area |
| Garage Y/N | true |
| Other Structures | Storage,Shed(s) |
| Full Baths | 2 |
| Status | Active |
| City | Sutter Creek |
| Senior Community Y/N | true |
| High School District | Other-See Remarks |
| MLS Area | Out of Calav. County |
| Lot Size Units | Square Feet |
| Lot Size Square Feet | 4791.6 |
| Carport Y/N | false |
| Building Area Units | Square Feet |
| Living Area Units | Square Feet |
| Standard Status | Active |
| Assoc Fee Paid Per | Monthly |
| Heating | Central,Floor Furnace,Wall Furnace,Natural Gas,Hot Water |
| Cooling | Ceiling Fan(s),Central Air |
| Appliances | Convection Oven,Dishwasher,Disposal,Free-Standing Gas Oven,Free-Standing Gas Range,Gas Cooktop,Gas Plumbed,Gas Water Heater,Range Hood,Ice Maker,Microwave,Plumbed For Ice Maker |
| Garage Spaces | 2 |
| Architectural Style | Contemporary |
| Security Features | Carbon Monoxide Detector(s),Double Strapped Water Heater,Fire Extinguisher,Smoke Detector(s) |
| Construction Materials | Wood Siding |
| Year Built | 1994 |
| Electric | 220 Volts in Laundry |
| Stories Count | 1 |
| Levels | One |
| Accessibility | Accessible Full Bath,Accessible Kitchen,Wheelchair Access,Roll-In Shower,Shower(s) |
| Open Parking Spaces | 2 |
| Property Condition | Updated/Remodeled |
| Structure Type | Manufactured House |
| Primary Bedroom Level | Main |
| Roof | Composition |
| Patio/Porch Features | Deck |
| Pets Allowed | Yes |
| Association Amenities | Clubhouse,Pool |
| Exclusions | Refrigerator, Washer/Dryer |
Interior Features
| Air Conditioning Y/N | true |
|---|---|
| Heating Y/N | true |
| Fireplace Y/N | false |
| Total Baths | 2 |
| Interior Amenities | Open Floorplan,Utility Room |
| Flooring | Carpet,Vinyl |
| Kitchen Level | Main |
| Window Features | Caulked/Sealed,Double Pane Windows,Screens |
| Laundry Features | Cabinets,Electric Dryer Hookup,Hookups Only,In Kitchen,Inside Room |
| Total Bedrooms | 3 |
| Living Room Level | Main |
| LivingAreaSource | Assessor |
| Kitchen Features | Laminate Counters |
| Primary Bathroom Features | Closet,Double Vanity,Fiberglass,Shower Stall(s),Window |
| Primary Bedroom Features | Walk-In Closet(s) |
| Living Room Features | Cathedral/Vaulted,Deck Attached |
| Dining Room Features | Space in Kitchen |
Exterior Features
| Fencing | Fenced,Back Yard,Wood,Gate |
|---|---|
| Lot Features | Close to Clubhouse,Garden,Landscaped,Low Maintenance |
| Water Source | Public |
| Lot Size Area | 4791.6 |
| Building Area Total | 1196 |
| Lot Size Acres | 0.11 |
| Road Surface Type | Asphalt |
| Other Equipment | Satellite Dish |
| Road Responsibility | Public Maintained Road |
| Exterior Amenities | Lighting,Side Entry Access |
| Parking Features | Paved,Attached,Garage Door Opener,Garage Faces Front,Guest,Side By Side,Open,On Site |
| Total Parking | 4 |
| Foundation Details | Concrete Perimeter,Raised |
| Covered Spaces | 2 |
Amenities
- Foreclosure
- Views
- Short Sale
- New Construction
- Adult 55+
- Lease To Own
- No HOA Fees
- Furnished
- Primary On Main
- Air Conditioning
- Seller Finance
- Green
- Fixer Upper
- Horse
- Golf
- Fireplace
- Deck
- Garage
- Basement
- Pool
Property vs Single Family Average in 95685
Price
Year Built
In The Neighborhood
Just Listed
Jamestown
$ 1,599,000
- Type
- Single Family
- Size
- 1,080 SqFt
- Rooms
- 2 Beds + 1 Baths
 Coldwell Banker Lake Tulloch
Just Listed
San Andreas
$ 569,000
- Type
- Single Family
- Size
- 1,464 SqFt
- Rooms
- 2 Beds + 2 Baths
Century 21 Tri-Dam Realty
Views
Dorrington
$ 55,000
- Type
- Single Family
- Size
- 192 SqFt
- Rooms
- 0 Beds + 0 Baths
Berkshire Hathaway HomeServices-Drysdale Properties
Views
Dorrington
$ 169,000
- Type
- Single Family
- Size
- 480 SqFt
- Rooms
- 3 Beds + 1 Baths
Berkshire Hathaway HomeServices-Drysdale Properties
Views
Copperopolis
$ 575,000
- Type
- Single Family
- Size
- 2,000 SqFt
- Rooms
- 3 Beds + 2.5 Baths
RE/MAX GOLD Copperopolis
Views
Murphys
$ 885,000
- Type
- Single Family
- Size
- 3,600 SqFt
- Rooms
- 4 Beds + 4 Baths
Allison James Estates & Homes
Reduced
Murphys
$ 1,225,000
- Type
- Single Family
- Size
- 3,460 SqFt
- Rooms
- 4 Beds + 4.5 Baths
RE/MAX Gold - Murphys
 Information should be deemed reliable but not guaranteed, all representations are approximate, and individual verification is recommended. Copyright ©2017 All rights reserved.
 Based on information from the Tuolumne County Association of REALTORS® (alternatively, from the Tuolumne County MLS) as of January 17, 2025 11:57 AM UTC All data, including all measurements and calculations of area, is obtained from various sources and has not been, and will not be, verified by broker or MLS. All information should be independently reviewed and verified for accuracy. Properties may or may not be listed by the office/agent presenting the information.
