
Water Views
Address
10497 Crystal Drive, Wallace, CA
Price
$ 1,599,000
Property Attributes
- MLS#202501667
- TypeSingle Family
- Listing Status Active
- CountyCalaveras
- CityWallace
- AreaWallace-CamN-CamS
- NeighborhoodOther Out of Area
- Zip95224
- Style{"mapping": "if (rowData['RESISTYL']) {\n result = /mid/gi.test(rowData['RESISTYL']) ? 'Mid-Century Modern' : null;\n}", "mlsFields": ["RESISTYL"], "mappingType": "Function"}, Ranch
- Year Built1976
- Price$ 1,599,000
- Bedrooms4
- Full Bathrooms3
- Half Bathrooms1
- Sqr Footage4700
- Lot Size31.76 Acres
Data Source:
Calaveras County MLS (CCCMLS)
Property Description
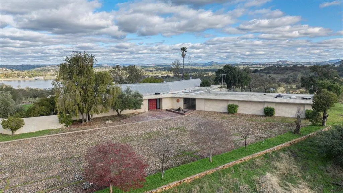
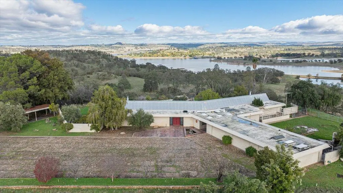
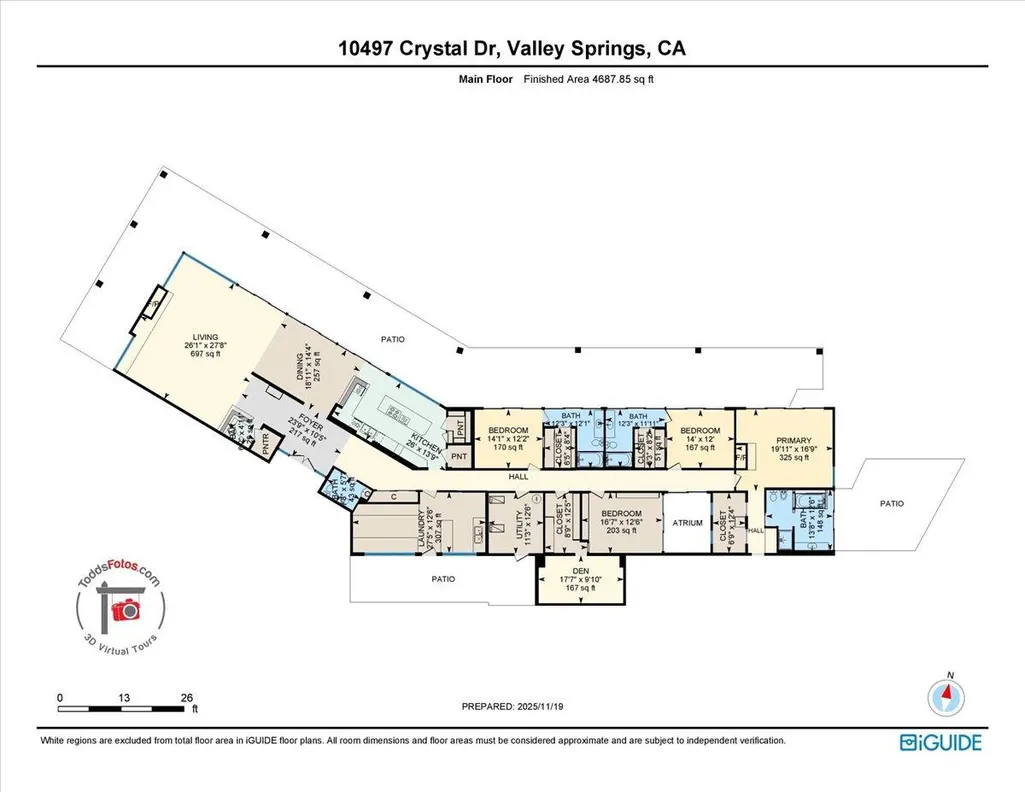
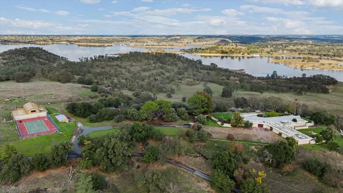
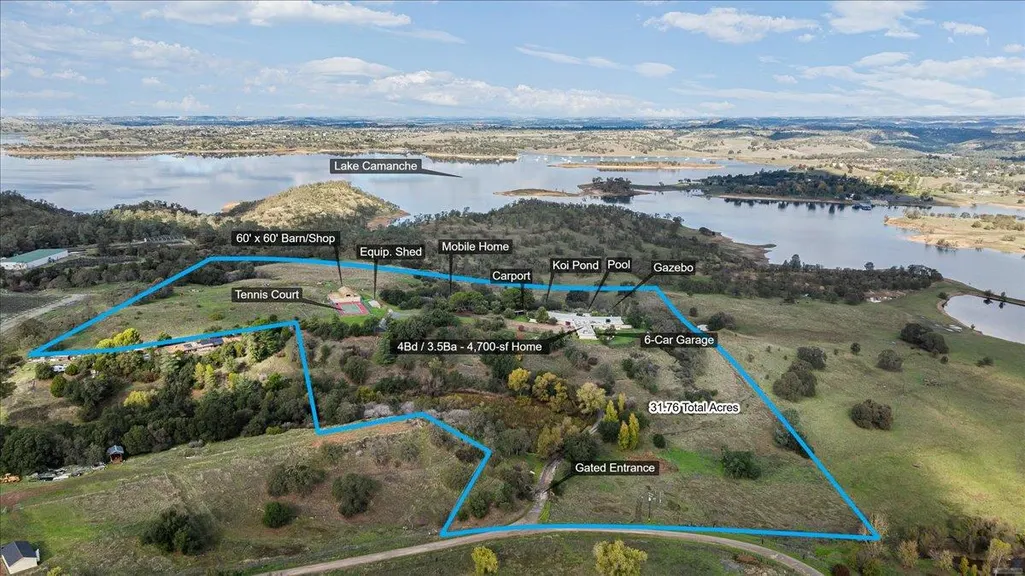
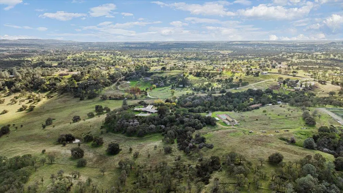
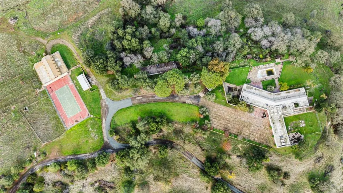
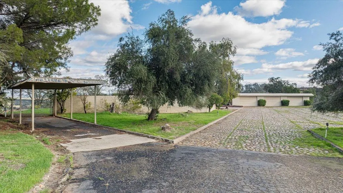
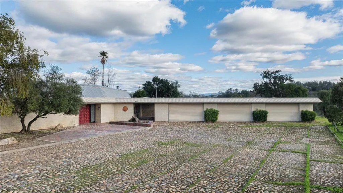
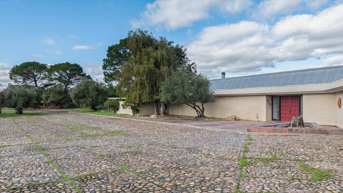
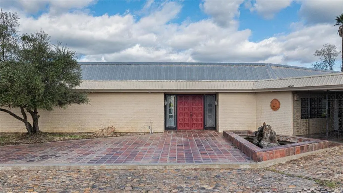
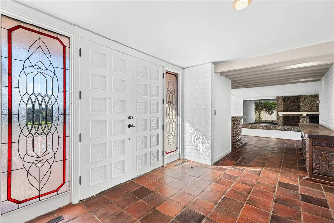
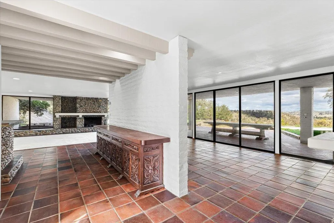
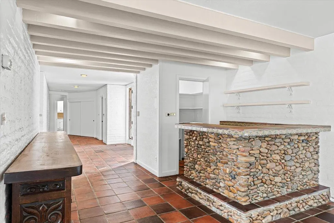
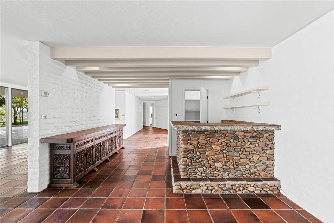
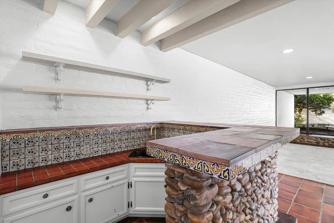
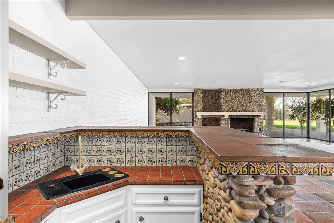
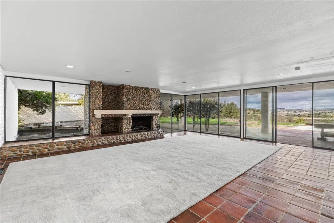
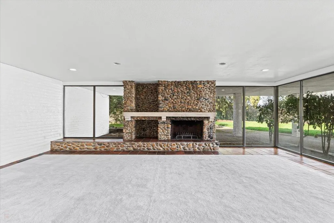
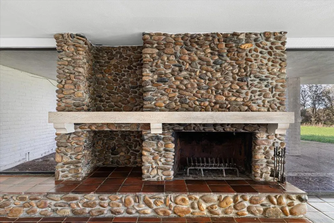
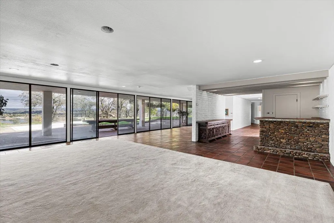
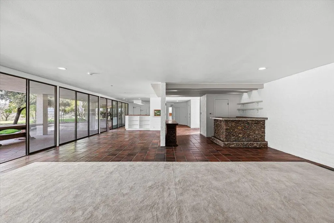
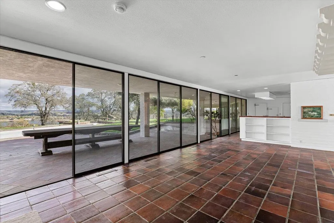
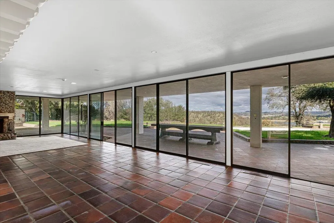
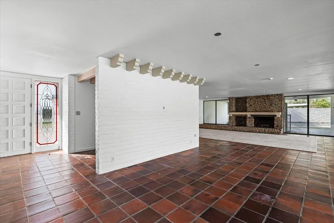
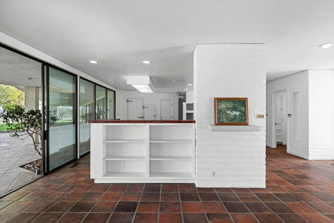
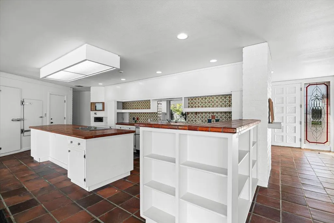
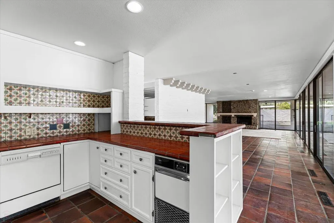
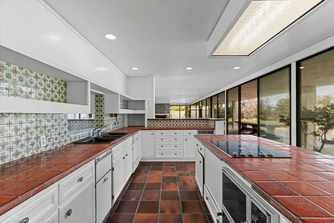
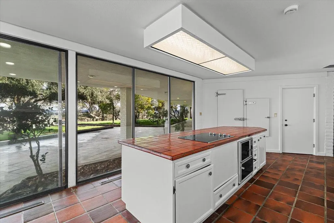
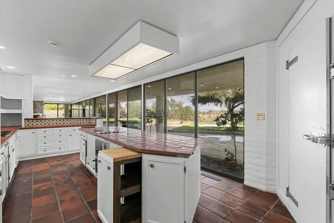
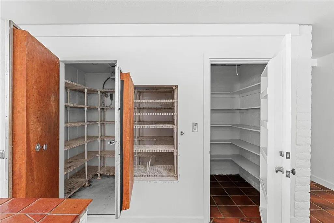
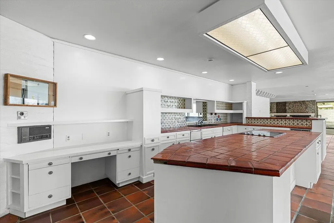
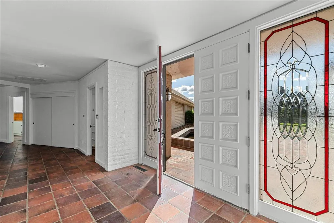
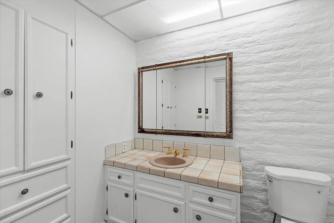
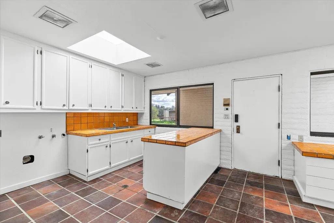
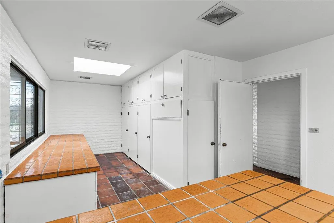
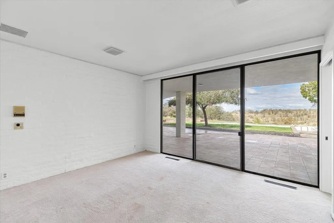
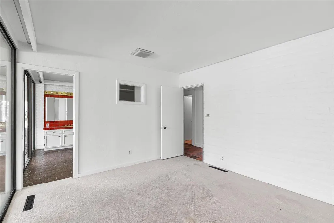
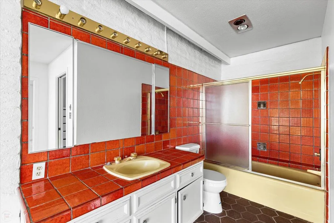
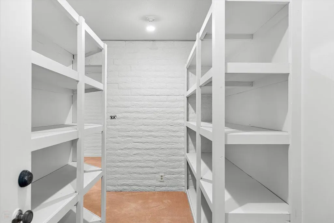
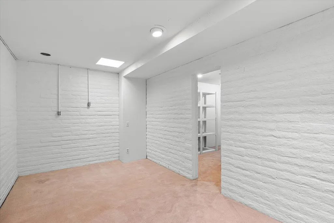
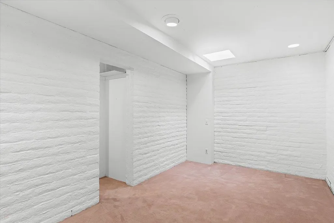
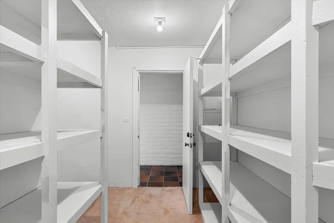
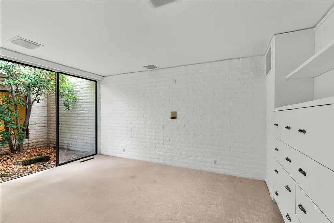
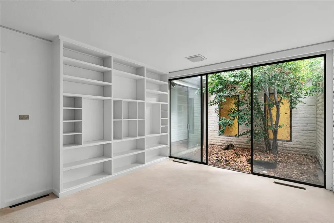
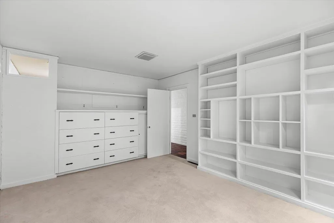
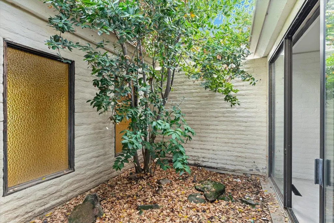
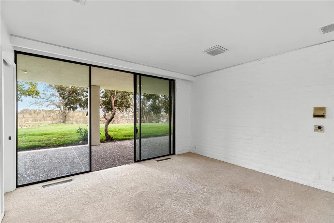
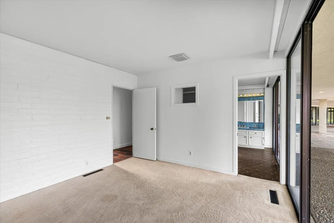
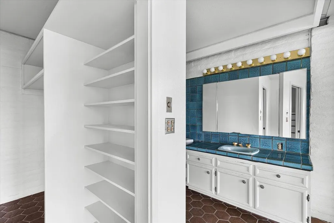
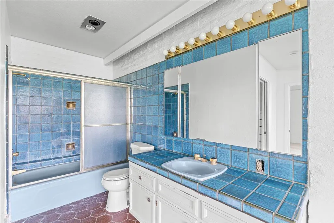
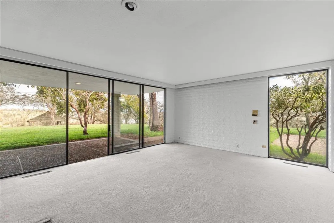
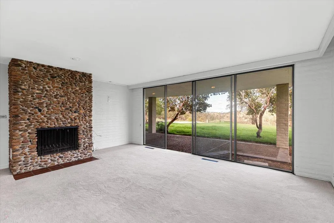
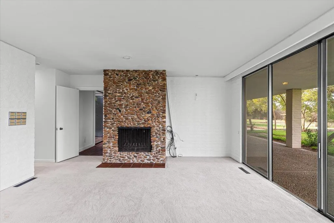
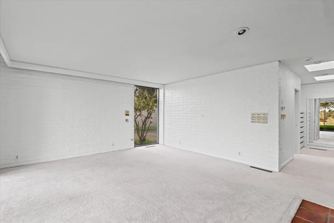
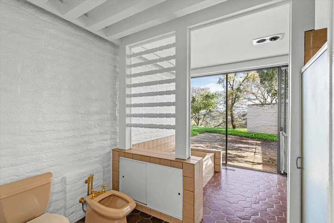
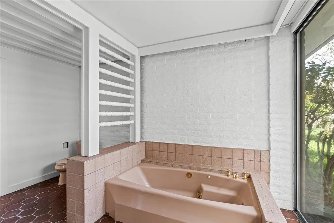
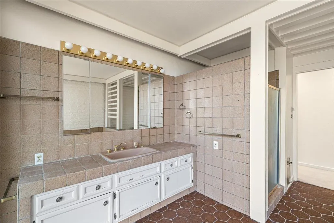
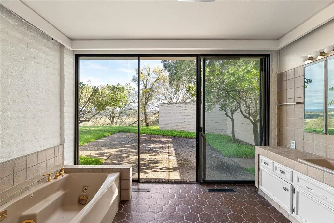
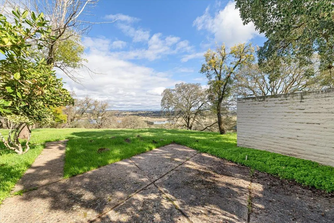
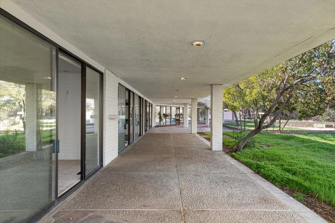
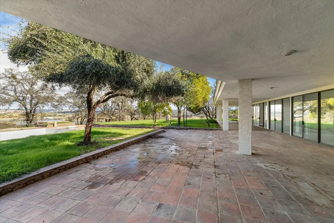
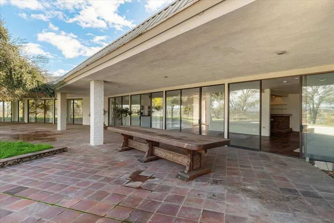
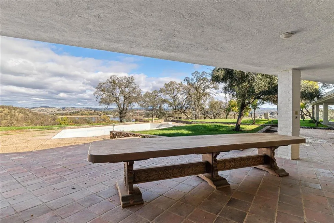
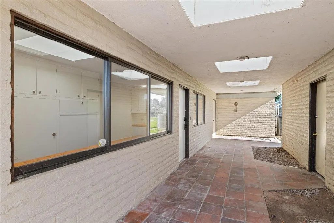
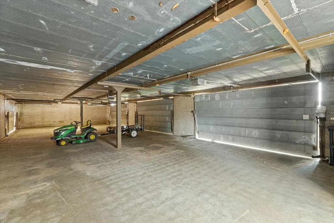
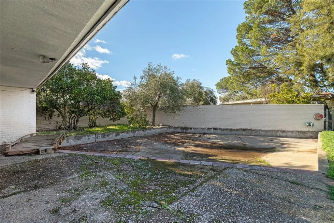
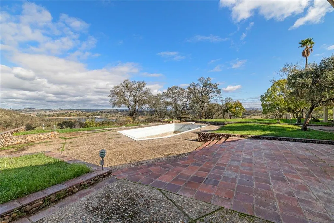
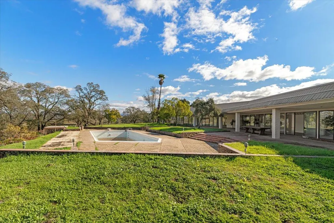
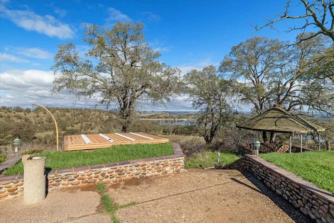
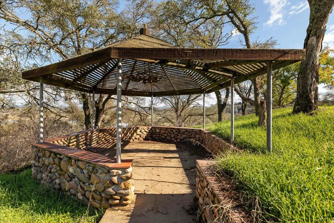
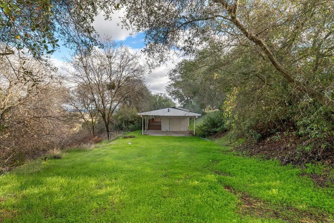
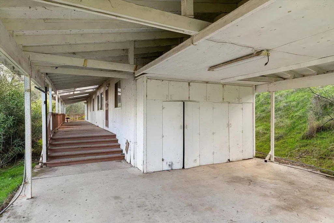
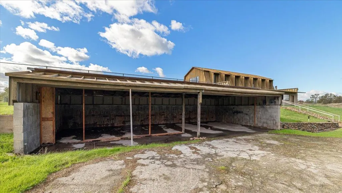
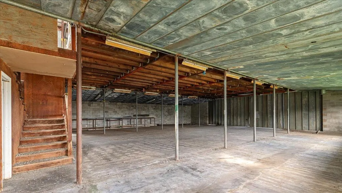
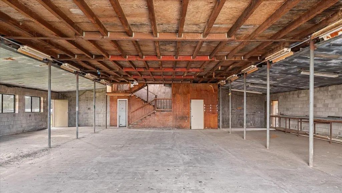
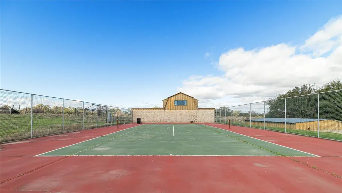
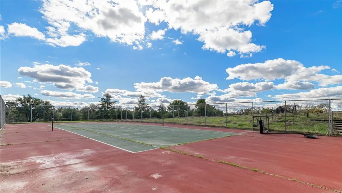
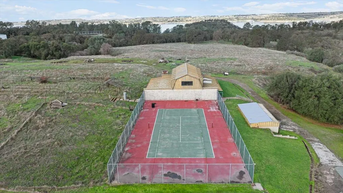
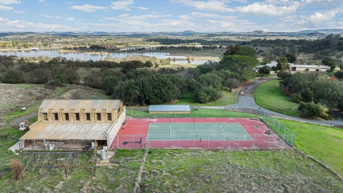
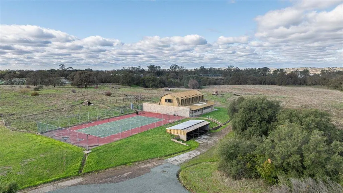
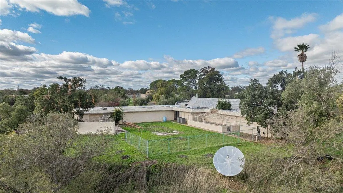
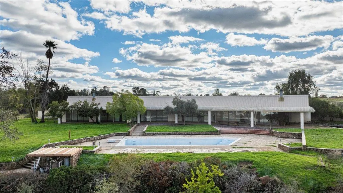
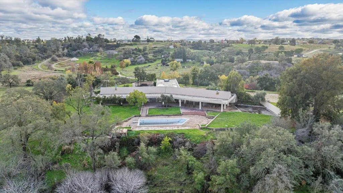
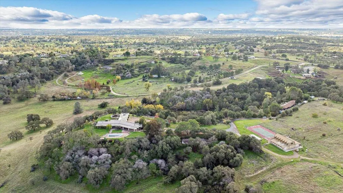
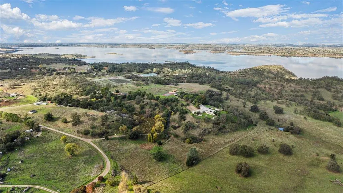
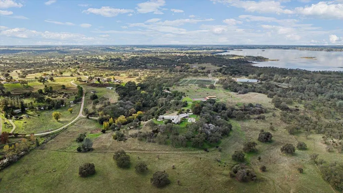
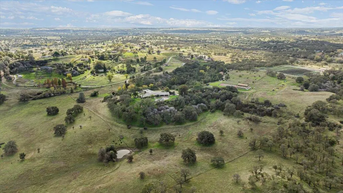
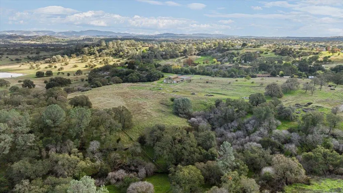
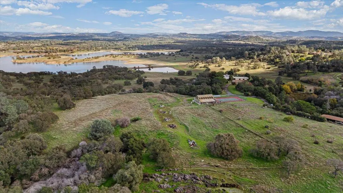
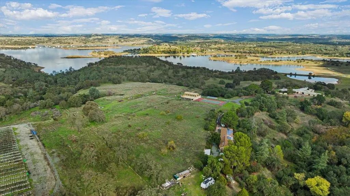
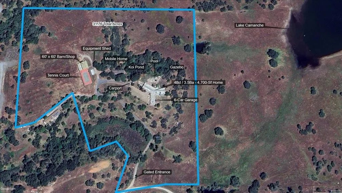
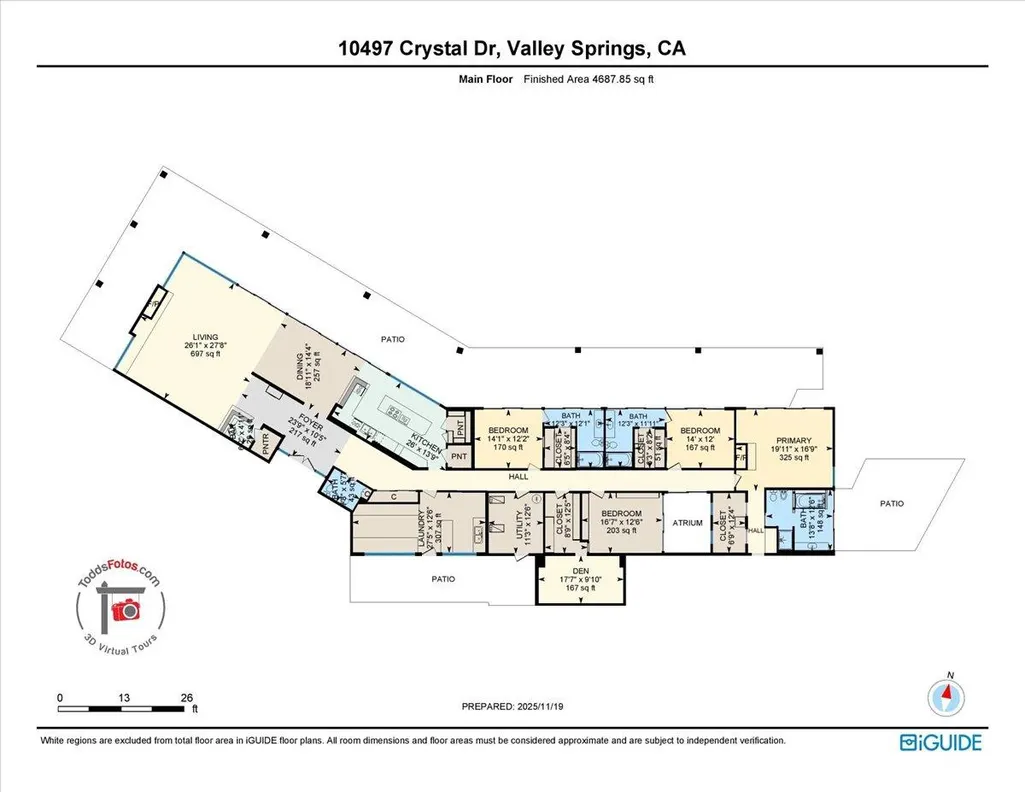
Diamond in the rough! Add some updates and your dream home is here! With 4700 sf of living area and full length of 'glass' at back of this home, is a great beginning! There are 4 bedrooms 3 full baths and half bath, a breezeway takes you to the 6 car garage, with one area of garage having a passthrough to one of the back yards. There's a 2 car covered carport at front entrance having gate access to the backyard. A 60x60 (apprx) shop/barn with full upstairs and 1/2 bath, 3 large sliding doors and 2 'people' doors, a man's dream come true! A covered shed for equipment. Tennis court to enjoy and once upon a time swimming pool, that you can bring back to life for those warm summer days and family gatherings! A view to die for of Lake Camanche. Covered patio the full length of the home and uncovered patio as well, with same tile flooring as inside the home. Gazebo for additional seating/viewing of Lake Camanche below. A huge family custom table for family gatherings just off the kitchen. There's a 'greenhouse' area in backyard and a huge koi pond just off the family room. Mobile home w/deck for caretaker, rental or guest house! Parking galore! Did I mention the view!?! With some improvements and updating, your investment will be worth the effort both in living and value! PLEASE, TAKE A MOMENT TO VIEW THE VIRTUAL TOUR AND ARIEAL
| Price History | |
|---|---|
| 11/8/2025 | Listed $1,600,000 |
| 12/3/2025 | Listed $1,599,000 |
General Features
| Sewer | Septic Tank |
|---|---|
| Utilities | Propane Tank Leased |
| Zoning | RR-Rural Residential |
| View | Hills,Lake,Mountain(s),Panoramic |
| Topography | Lot Grade Varies |
| Property Subtype | Single Family Residence |
| Current Use | Residential,Livestock,Pasture,Orchard |
| Ownership | Private |
| County | Calaveras |
| Property Type | Residential |
| Attached Garage | false |
| Subdivision Name | Other Out of Area |
| Garage Y/N | true |
| Other Structures | Greenhouse,Guest House,Outbuilding,Pergola,Workshop |
| Full Baths | 3 |
| Status | Active |
| City | Wallace |
| High School District | Calaveras |
| MLS Area | Wallace/CamN/CamS |
| Lot Size Units | Acres |
| Lot Size Square Feet | 1383465.6 |
| Carport Y/N | true |
| Property Attached Y/N | false |
| Virtual Tour | https://youriguide.com/10497_crystal_dr_valley_springs_ca |
| Building Area Units | Square Feet |
| Living Area Units | Square Feet |
| Standard Status | Active |
| Spa Features | Bath |
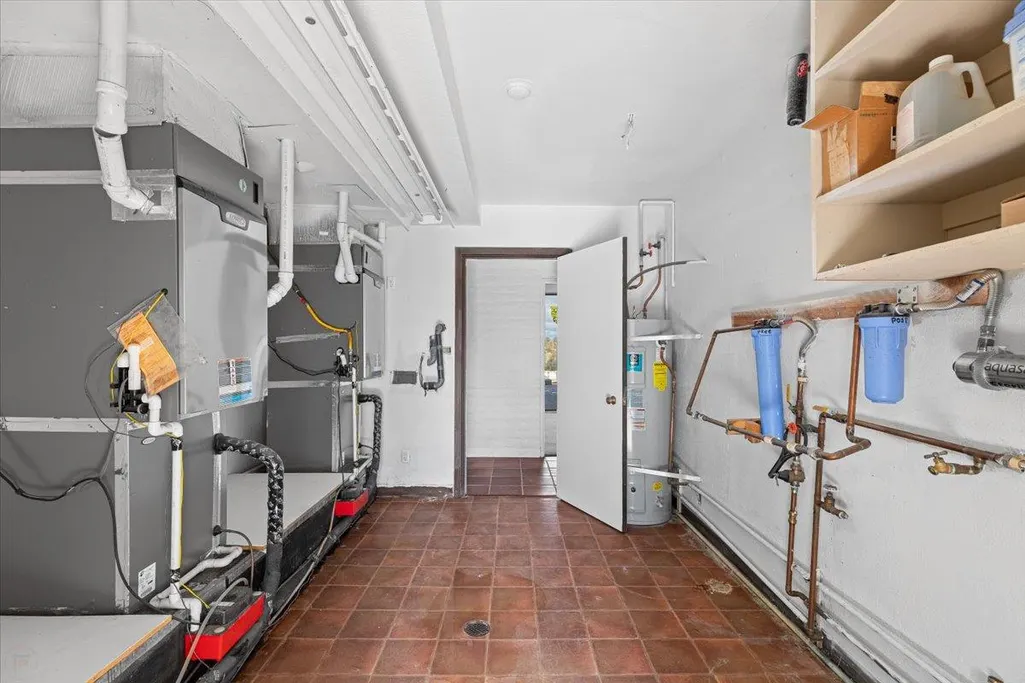
| Heating | Central,Fireplace(s),Propane |
| Cooling | Central Air,Zoned |
| Appliances | Built-In Refrigerator,Trash Compactor,Dishwasher,Disposal,Electric Cooktop,Gas Water Heater,Ice Maker |
| Garage Spaces | 6 |
| Architectural Style | {"mapping": "if (rowData['RESISTYL']) {\n result = /mid/gi.test(rowData['RESISTYL']) ? 'Mid-Century Modern' : null;\n}", "mlsFields": ["RESISTYL"], "mappingType": "Function"},Ranch |
| Security Features | Carbon Monoxide Detector(s),Security Gate,Smoke Detector(s) |
| Construction Materials | Brick,Ceiling Insulation,Glass,Metal |
| Year Built | 1976 |
| Electric | 220 Volts,220 Volts in Kitchen,220 Volts in Laundry |
| Stories Count | 1 |
| Levels | One |
| Carport Spaces | 2 |
| Structure Type | Stick Built |
| Primary Bedroom Level | Main |
| Roof | Metal |
| Waterfront Features | Pond |
| Patio/Porch Features | Covered,Patio |
Interior Features
| Air Conditioning Y/N | true |
|---|---|
| Heating Y/N | true |
| Fireplace Y/N | true |
| Half Baths | 1 |
| Total Baths | 4 |
| Interior Amenities | Open Floorplan,Utility Room,Storage,Wet Bar |
| Flooring | Carpet,Tile |
| Total Fireplaces | 2 |
| Fireplace Features | Family Room,Master Bedroom,Raised Hearth,Stone |
| Kitchen Level | Main |
| Window Features | Skylight(s) |
| Laundry Features | Cabinets,Electric Dryer Hookup,Gas Dryer Hookup,Inside Room,Sink |
| Total Bedrooms | 4 |
| LivingAreaSource | Assessor |
| Kitchen Features | Tile Counters,Kitchen Island,Pantry |
| Primary Bathroom Features | Bidet,Jetted Tub,Shower Stall(s),Tile,Window |
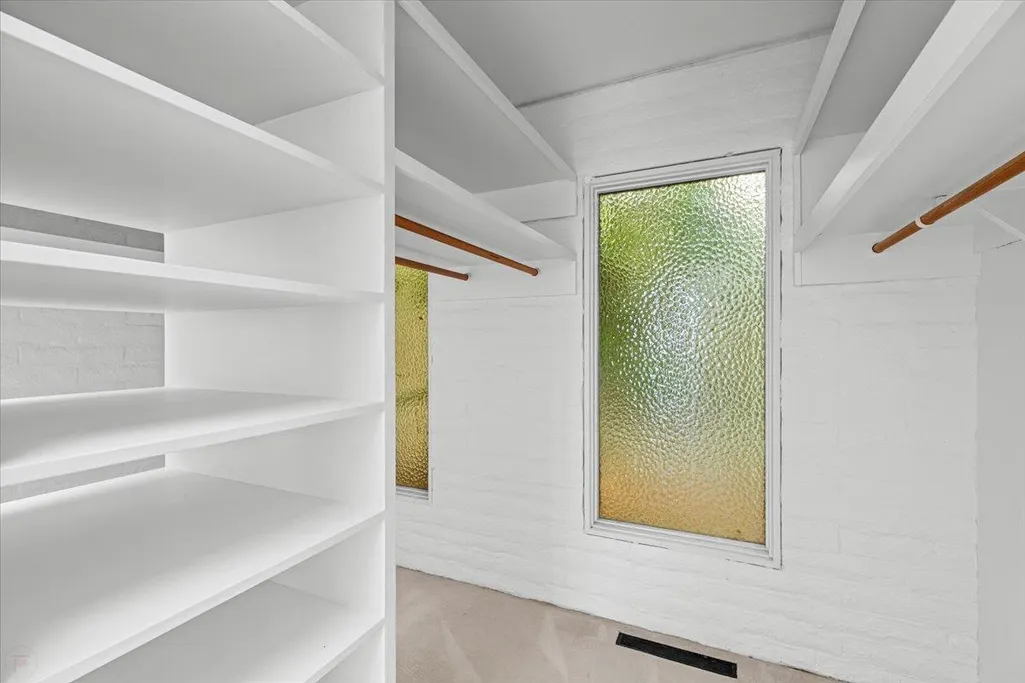
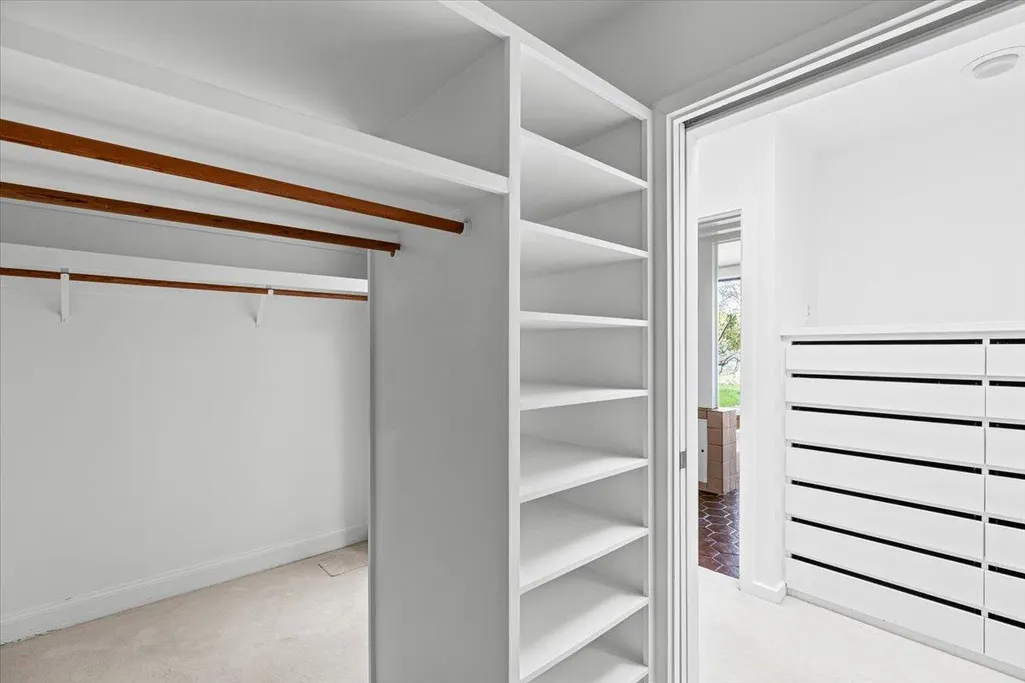
| Primary Bedroom Features | Outside Access,Sitting Area,Walk-In Closet(s) |
| Family Room Level | Main |
| Dining Room Level | Main |
| Dining Room Features | Other |
| Family Room Features | View |
Exterior Features
| Fencing | Fenced,Barbed Wire,Full,Wire |
|---|---|
| Lot Features | Irregular Lot,Shape Regular |
| Water Source | Well |
| Lot Size Area | 31.76 |
| Spa | true |
| Building Area Total | 4700 |
| Lot Size Acres | 31.76 |
| Road Surface Type | Asphalt,Gravel |
| Waterfront Y/N | true |
| Road Responsibility | Private Maintained Road |
| Exterior Amenities | Fish Pond |
| Parking Features | Paved,Carport,Detached,Drive Through,Garage Faces Front,Guest,Open |
| Total Parking | 8 |
| Foundation Details | Concrete Perimeter,Slab |
| Covered Spaces | 8 |
Amenities
- Foreclosure
- Views
- Short Sale
- New Construction
- Adult 55+
- Lease To Own
- No HOA Fees
- Furnished
- Primary On Main
- Air Conditioning
- Seller Finance
- Green
- Fixer Upper
- Horse
- Golf
- Fireplace
- Deck
- Garage
- Basement
- Pool
Property vs Single Family Average in 95224
Price
Year Built
In The Neighborhood
Just Listed
Jamestown
$ 1,599,000
- Type
- Single Family
- Size
- 1,080 SqFt
- Rooms
- 2 Beds + 1 Baths
 Coldwell Banker Lake Tulloch
Primary On Main
San Andreas
$ 569,000
- Type
- Single Family
- Size
- 1,464 SqFt
- Rooms
- 2 Beds + 2 Baths
Century 21 Tri-Dam Realty
Views
Dorrington
$ 55,000
- Type
- Single Family
- Size
- 192 SqFt
- Rooms
- 0 Beds + 0 Baths
Berkshire Hathaway HomeServices-Drysdale Properties
Views
Dorrington
$ 169,000
- Type
- Single Family
- Size
- 480 SqFt
- Rooms
- 3 Beds + 1 Baths
Berkshire Hathaway HomeServices-Drysdale Properties
Views
Copperopolis
$ 575,000
- Type
- Single Family
- Size
- 2,000 SqFt
- Rooms
- 3 Beds + 2.5 Baths
RE/MAX GOLD Copperopolis
Views
Murphys
$ 885,000
- Type
- Single Family
- Size
- 3,600 SqFt
- Rooms
- 4 Beds + 4 Baths
Allison James Estates & Homes
Reduced
Murphys
$ 1,225,000
- Type
- Single Family
- Size
- 3,460 SqFt
- Rooms
- 4 Beds + 4.5 Baths
RE/MAX Gold - Murphys
 Information should be deemed reliable but not guaranteed, all representations are approximate, and individual verification is recommended. Copyright ©2017 All rights reserved.
 Based on information from the Tuolumne County Association of REALTORS® (alternatively, from the Tuolumne County MLS) as of January 17, 2025 11:57 AM UTC All data, including all measurements and calculations of area, is obtained from various sources and has not been, and will not be, verified by broker or MLS. All information should be independently reviewed and verified for accuracy. Properties may or may not be listed by the office/agent presenting the information.
